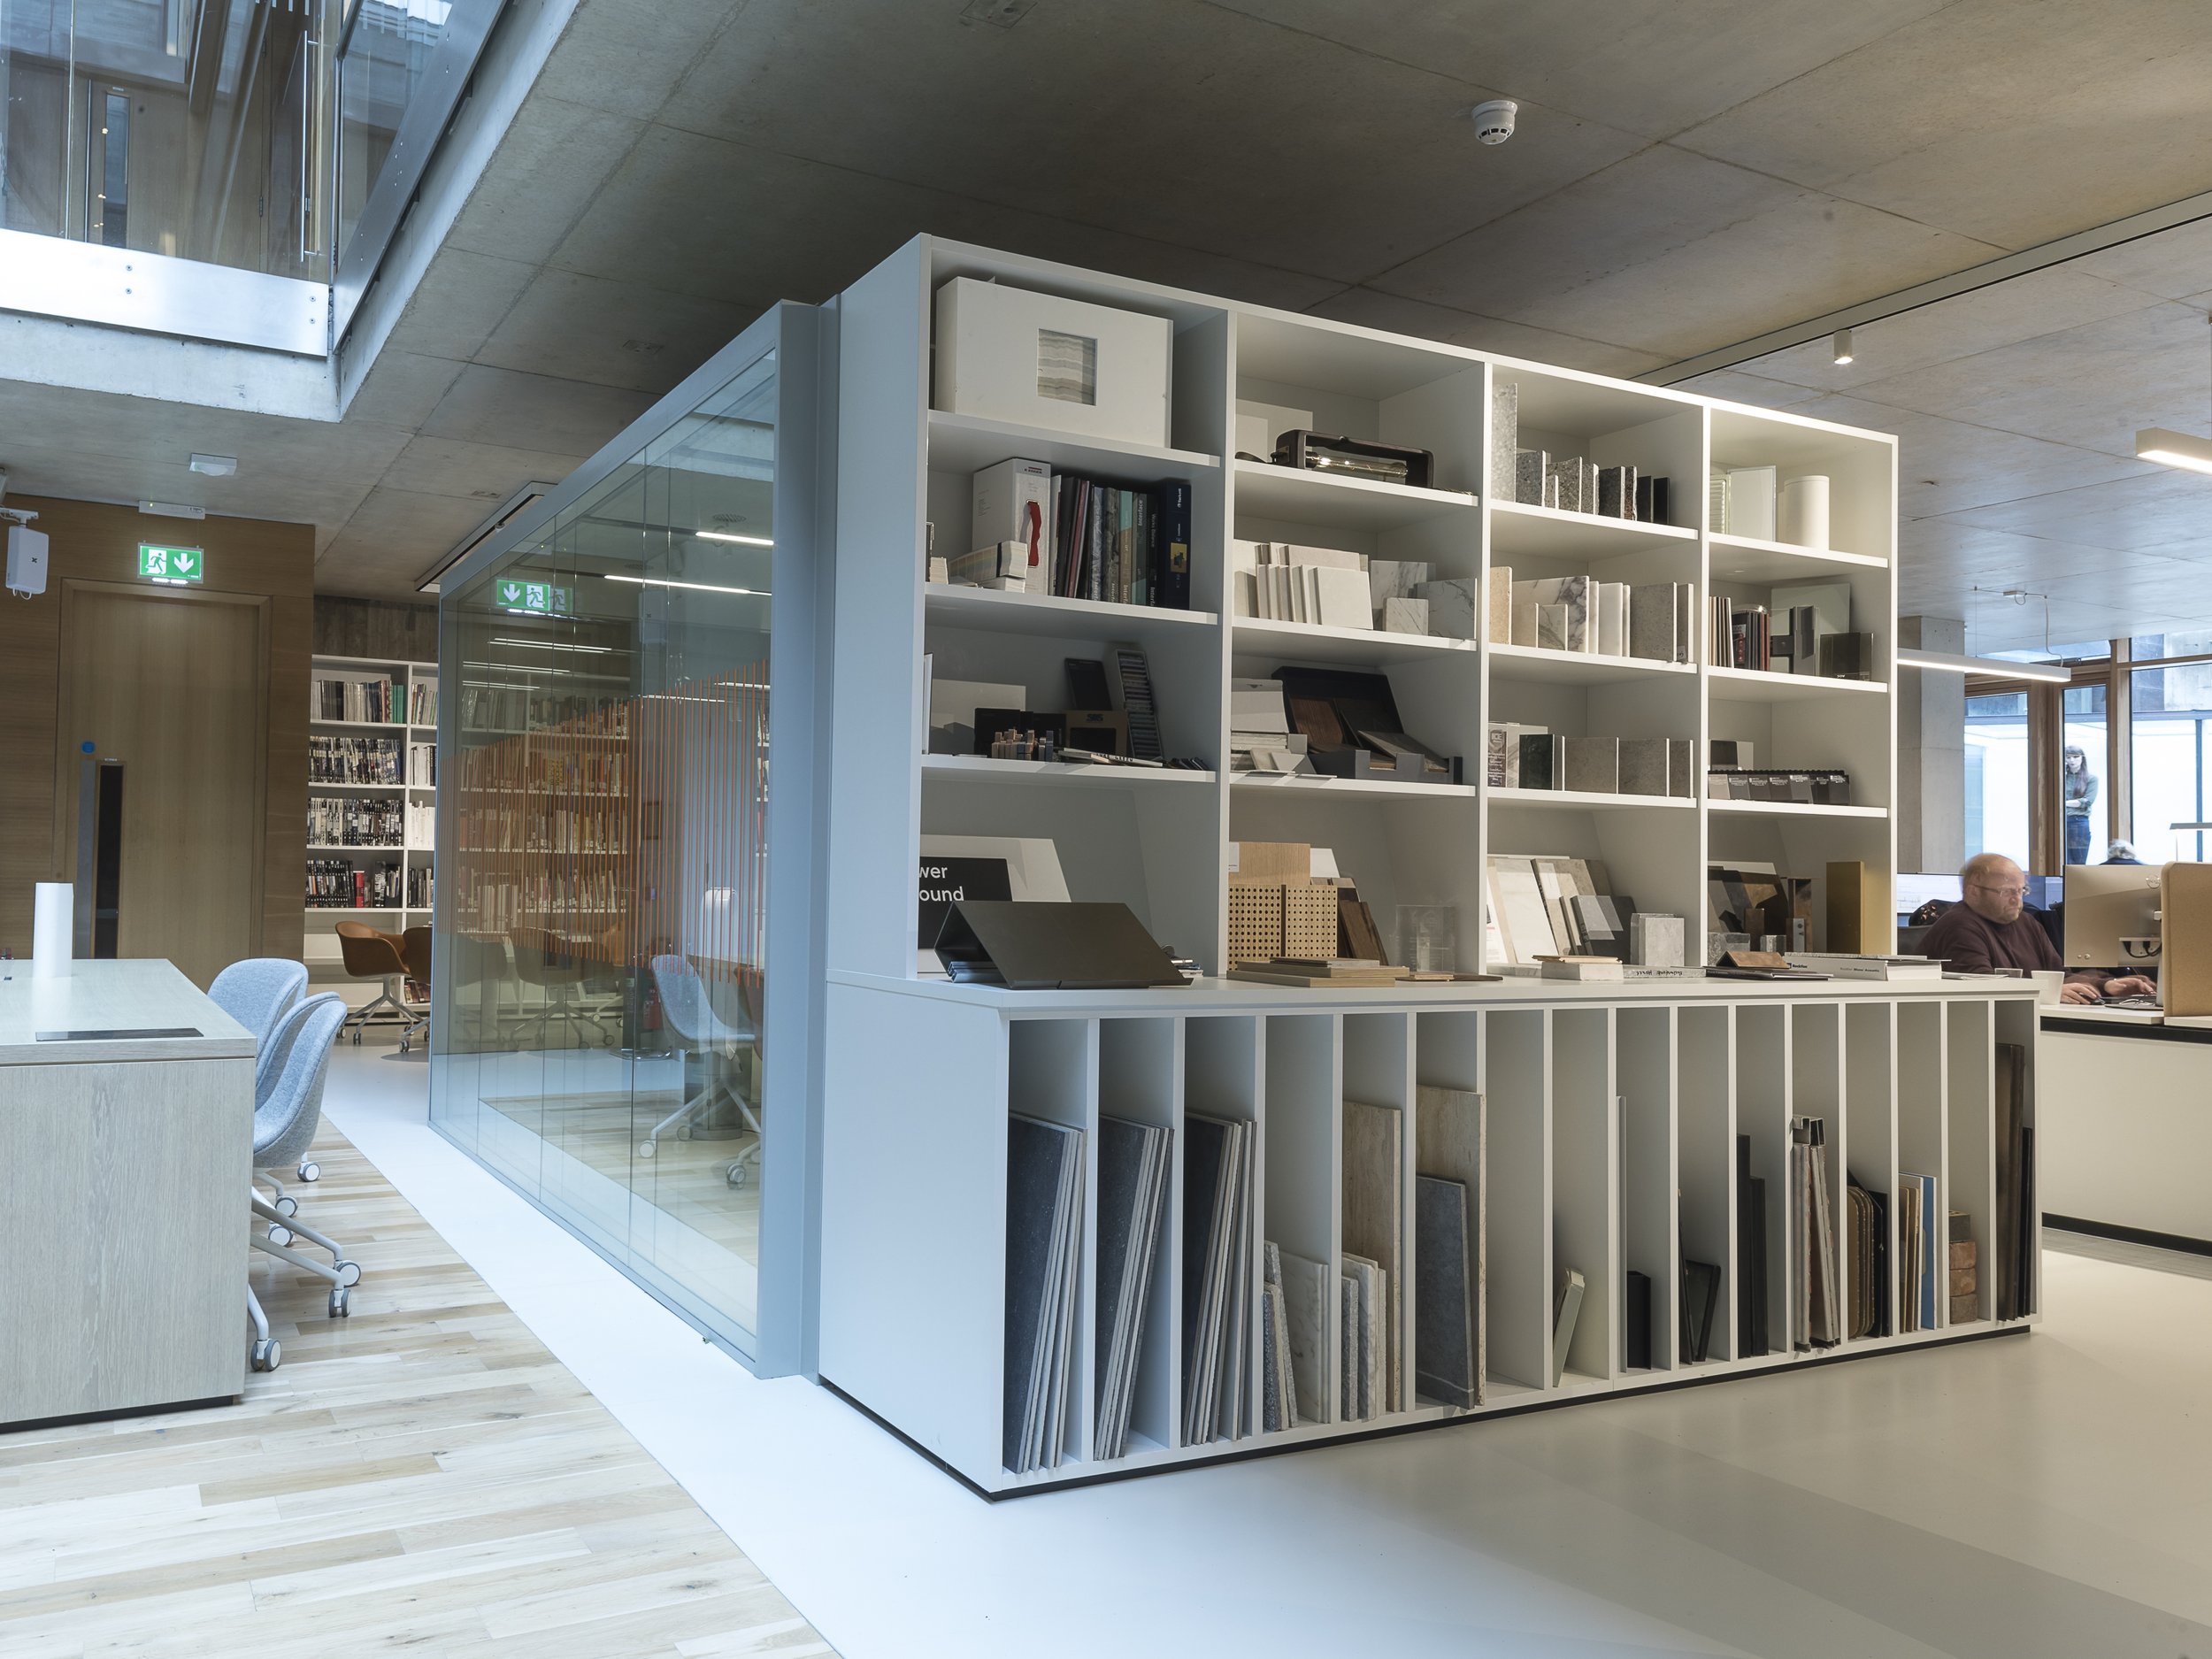
LOMBARD STREET, portObello
Stage: Complete 2024

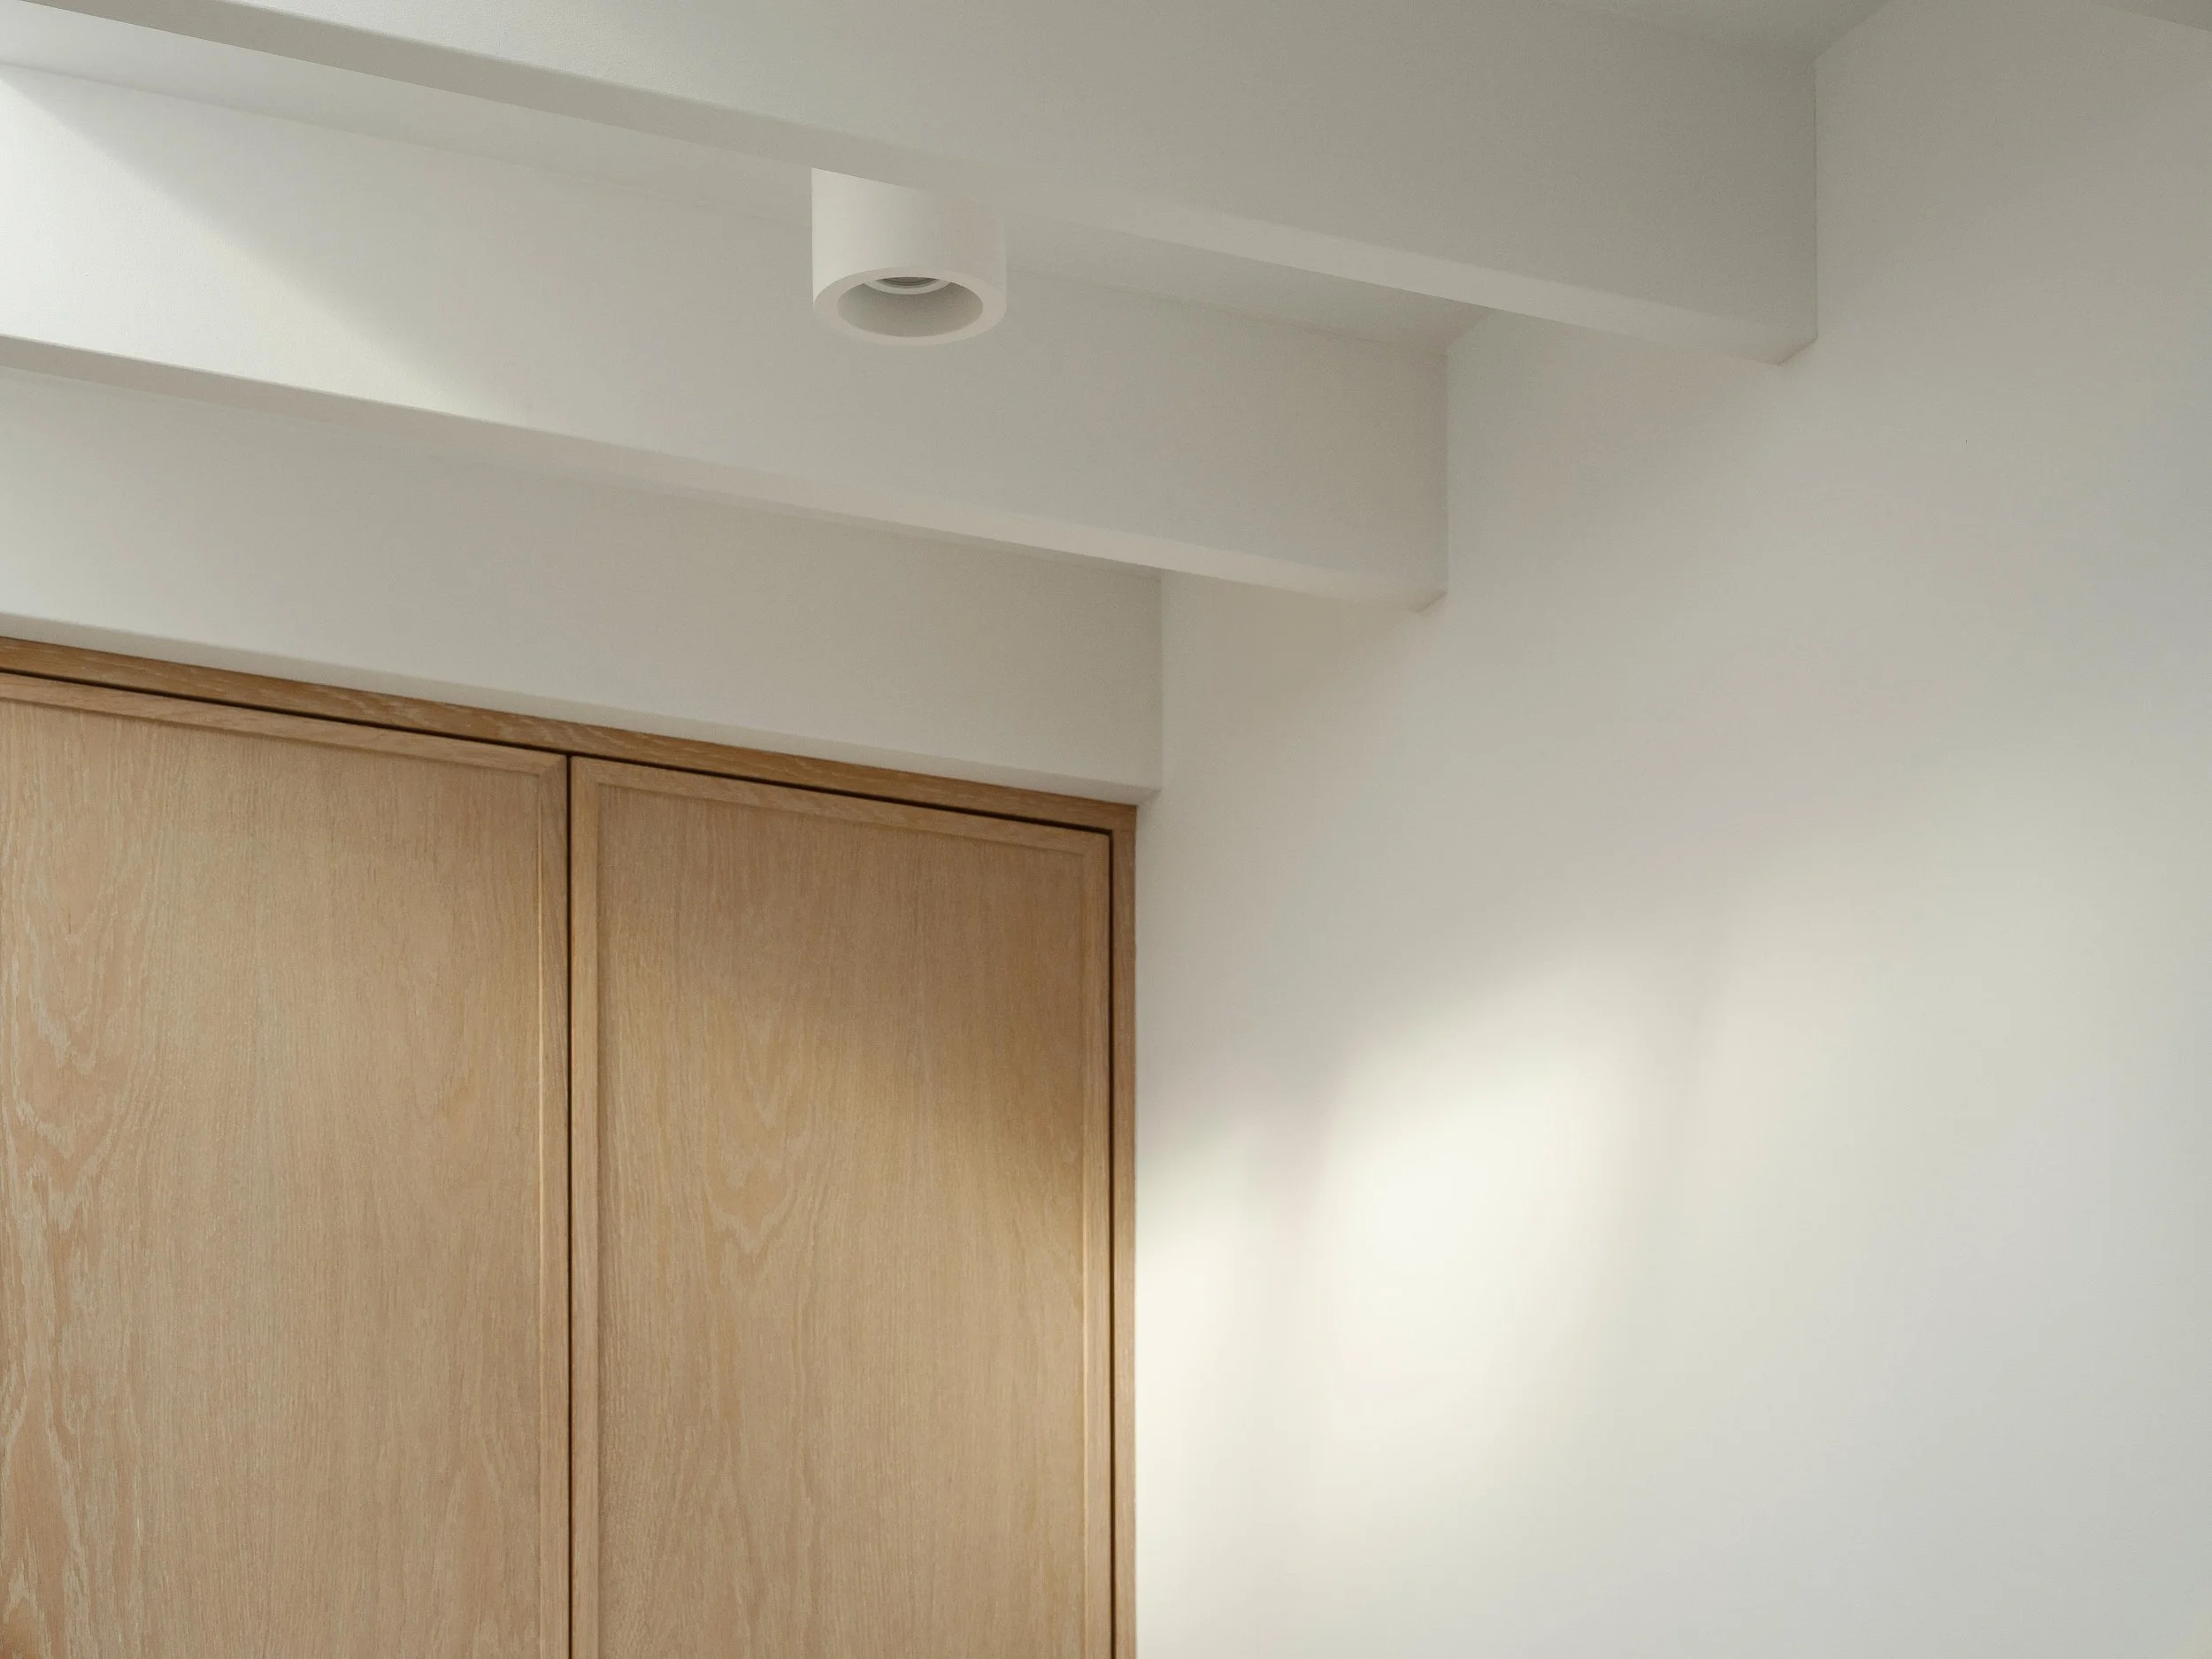


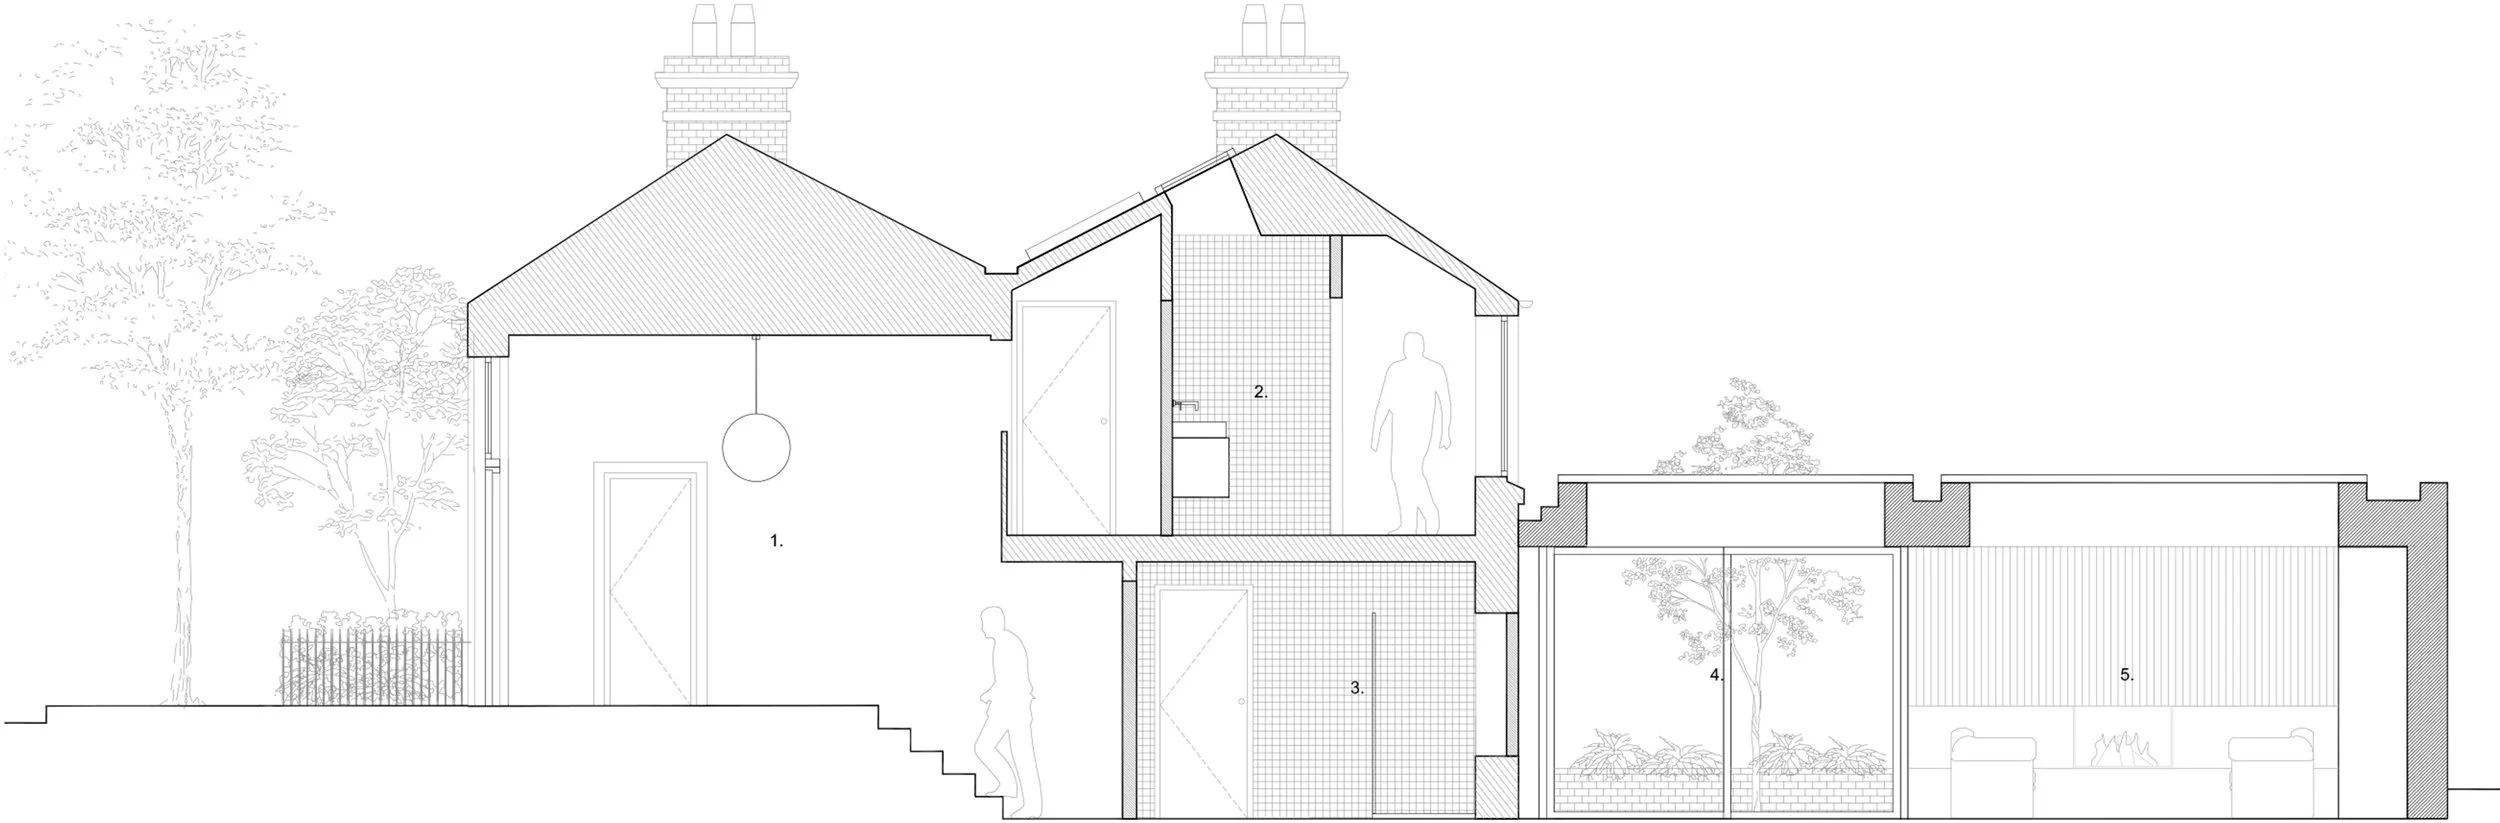
Section through Existing House & New Extension
blackrock, Dublin
Stage: Complete 2024
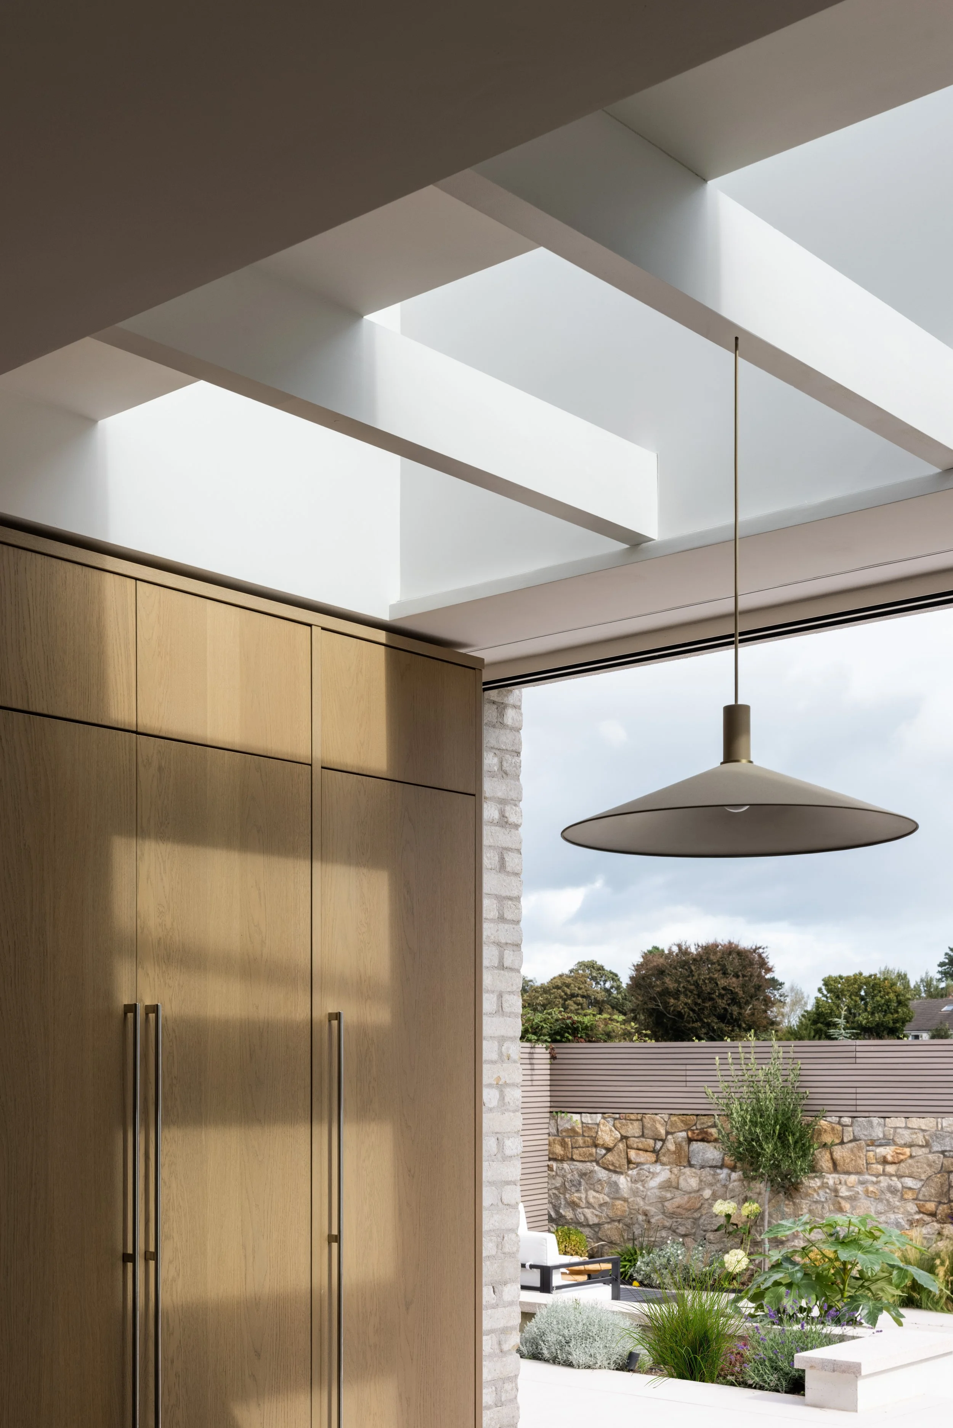
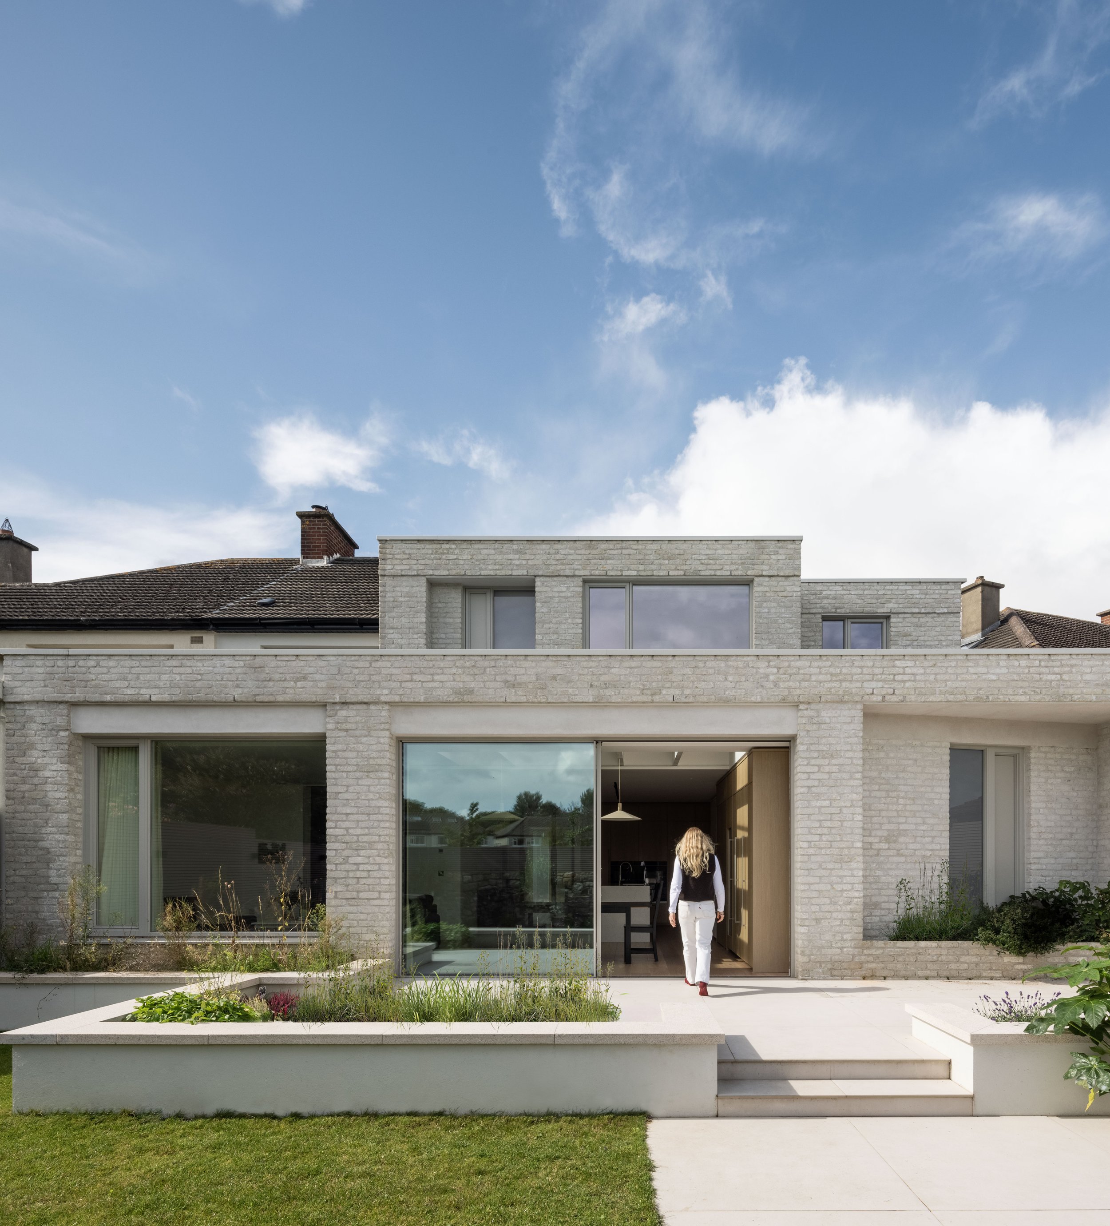
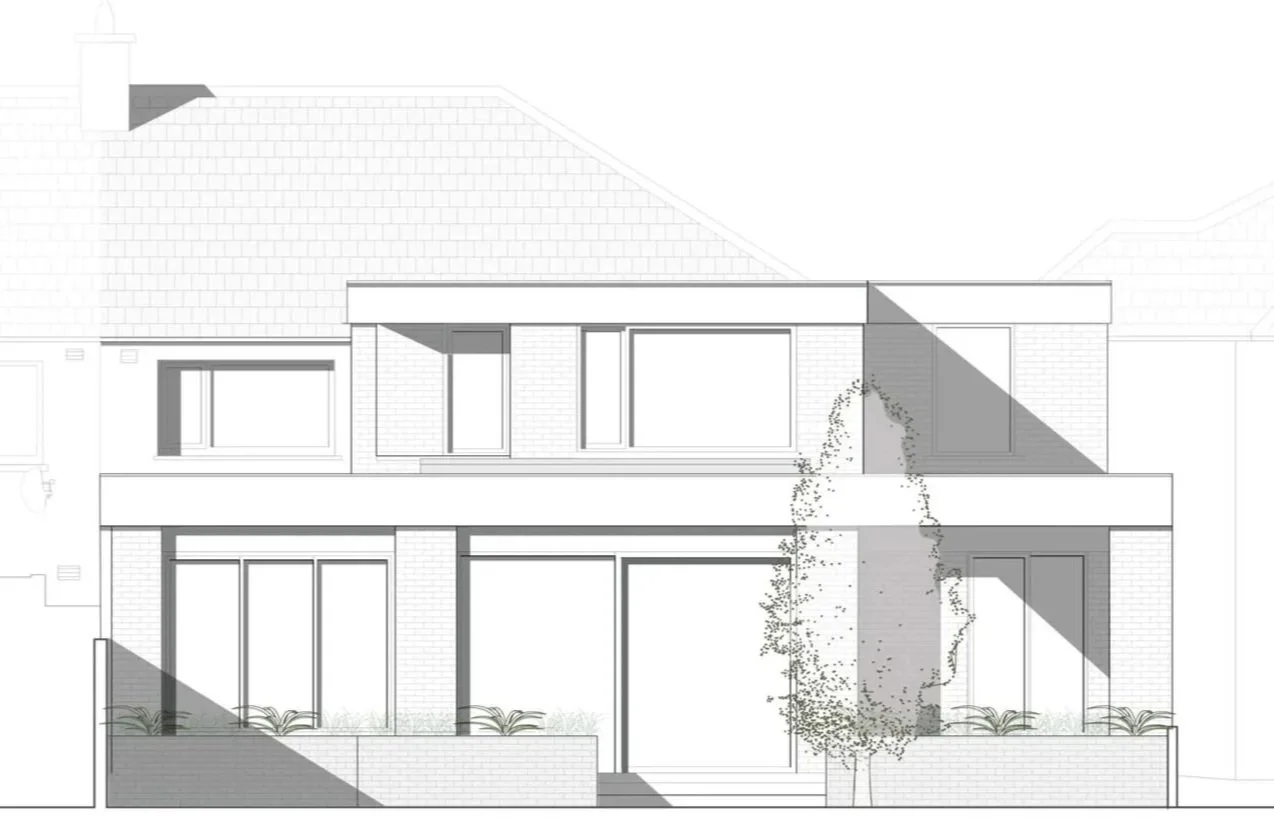
Architectural Drawing of Rear Extension Elevation
mount merrion, dublin
Stage: Complete 2024
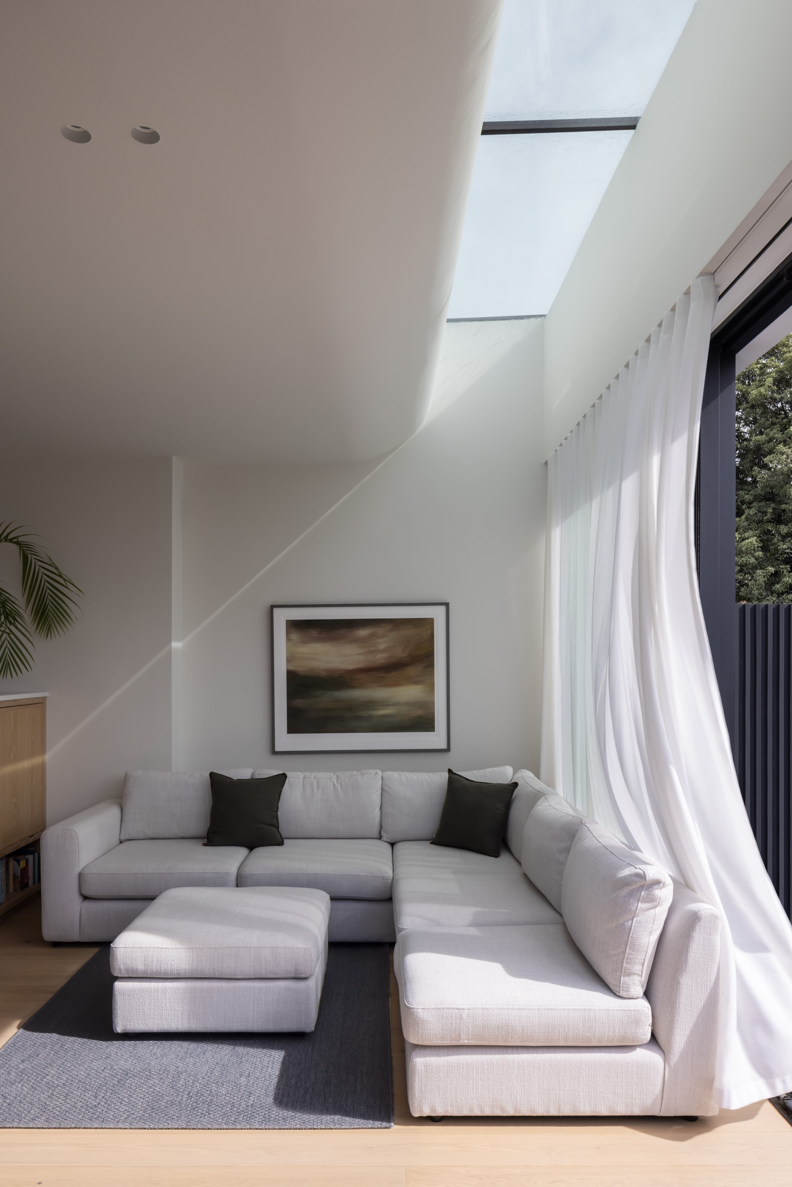
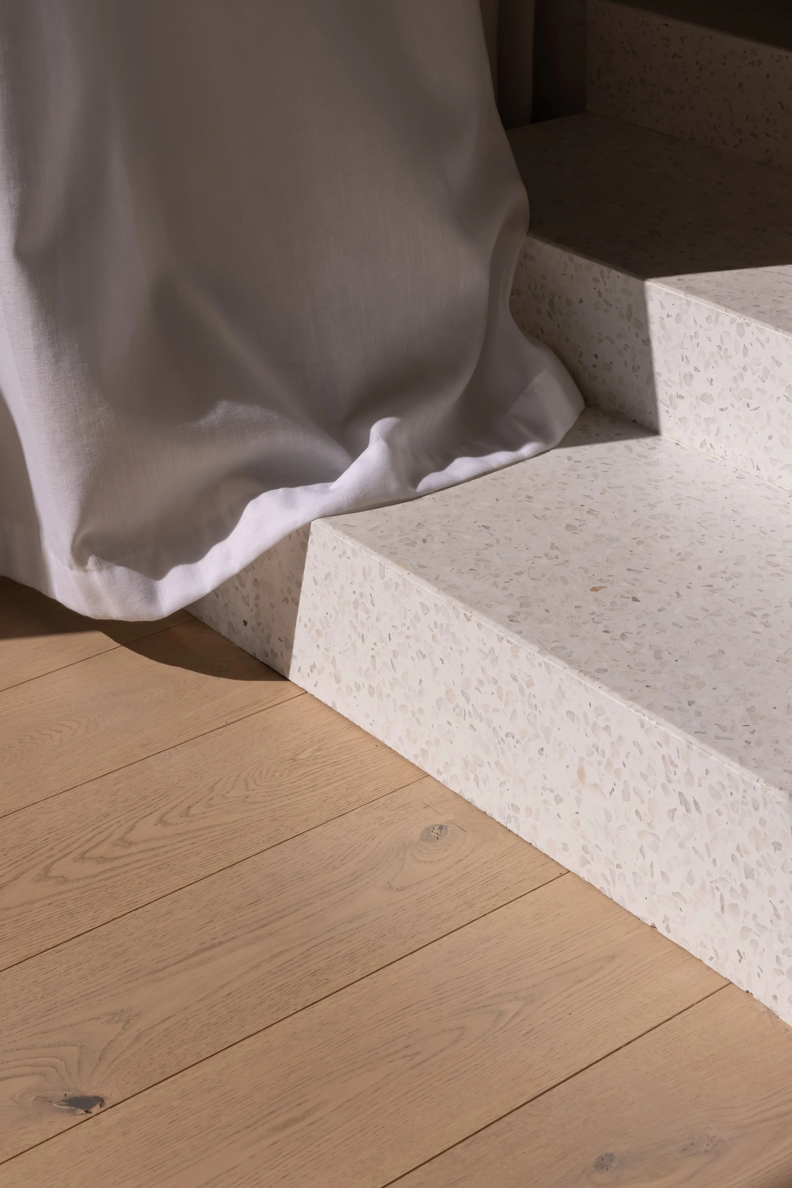
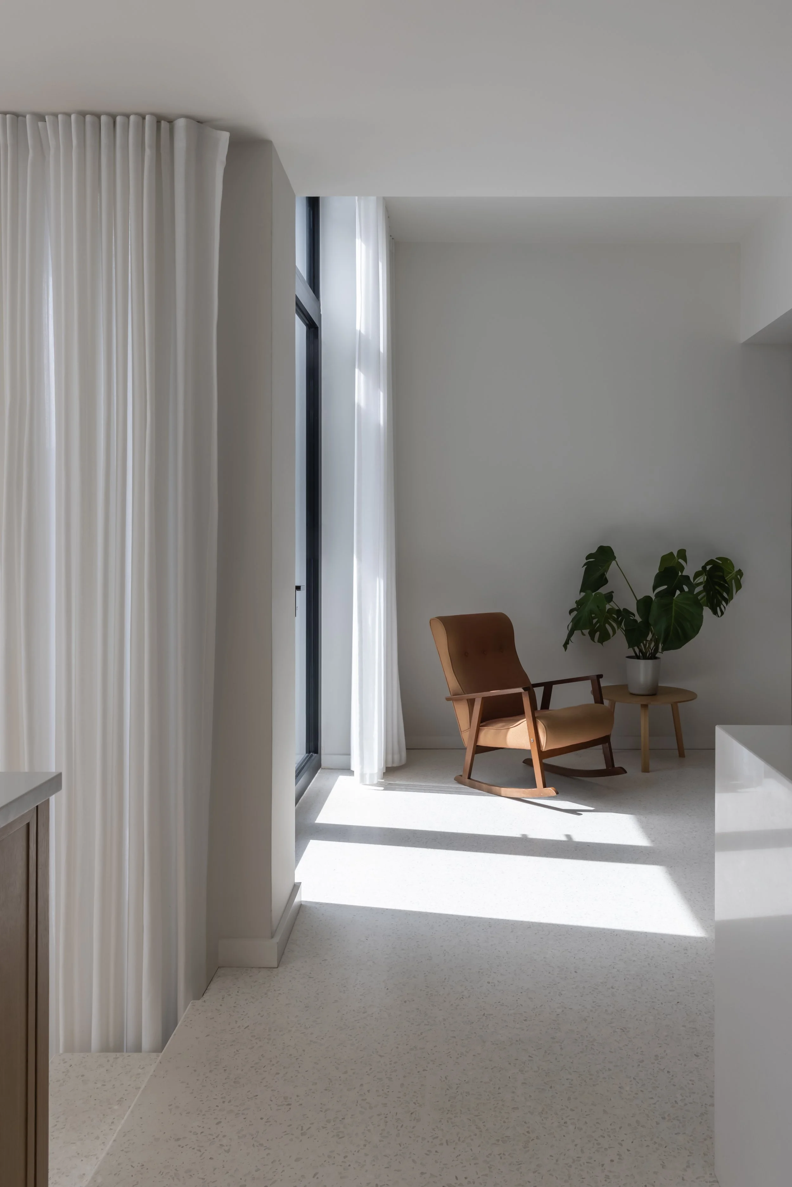
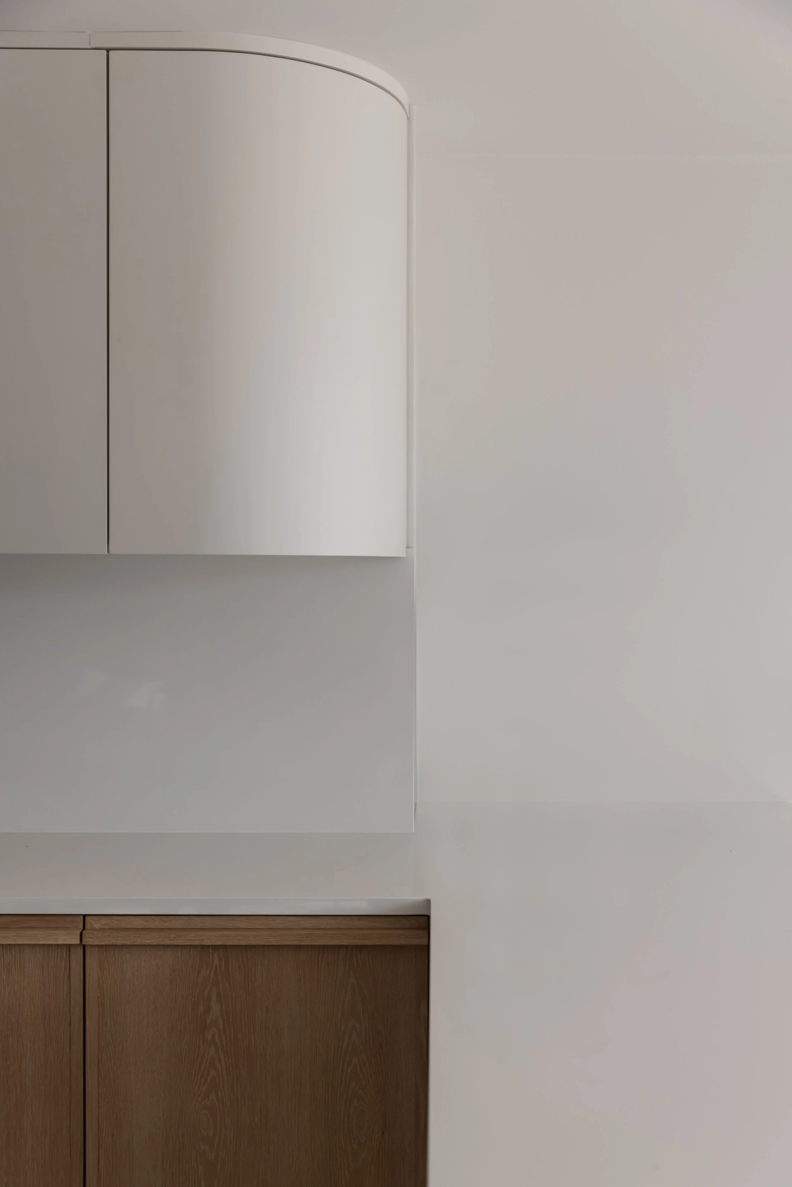
castleknock, Dublin
Stage: Complete 2023


park lane deli, chapelizod
Stage: Complete 2023



skerries, co. dublin
Stage: currently On Site

3D Impression of Courtyard Scheme

Section through Existing House & New Extension
schull, co. cork
Stage: Complete 2025

Ground Floor Plan Layout